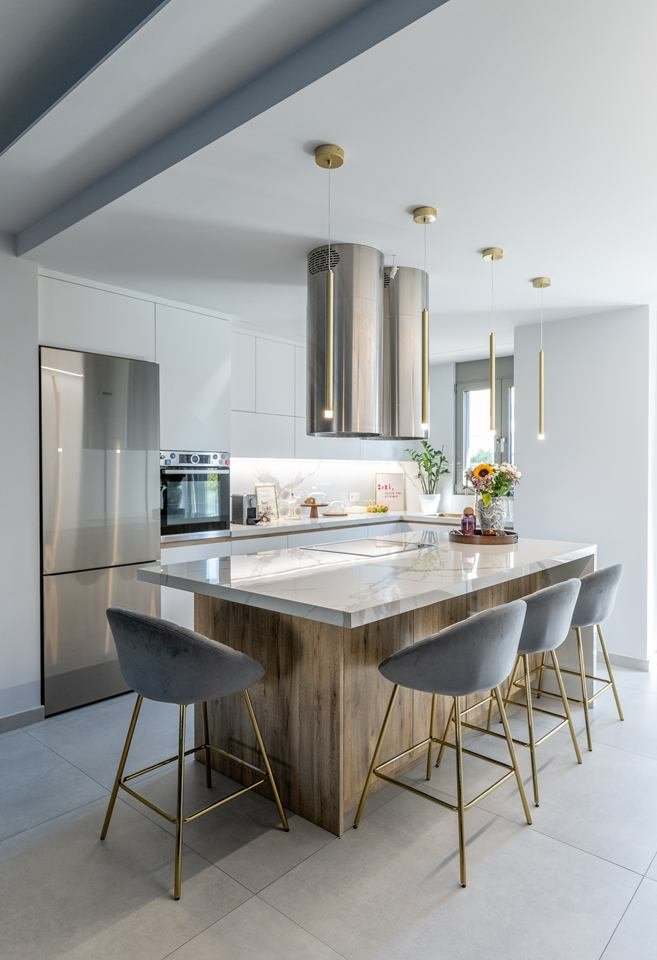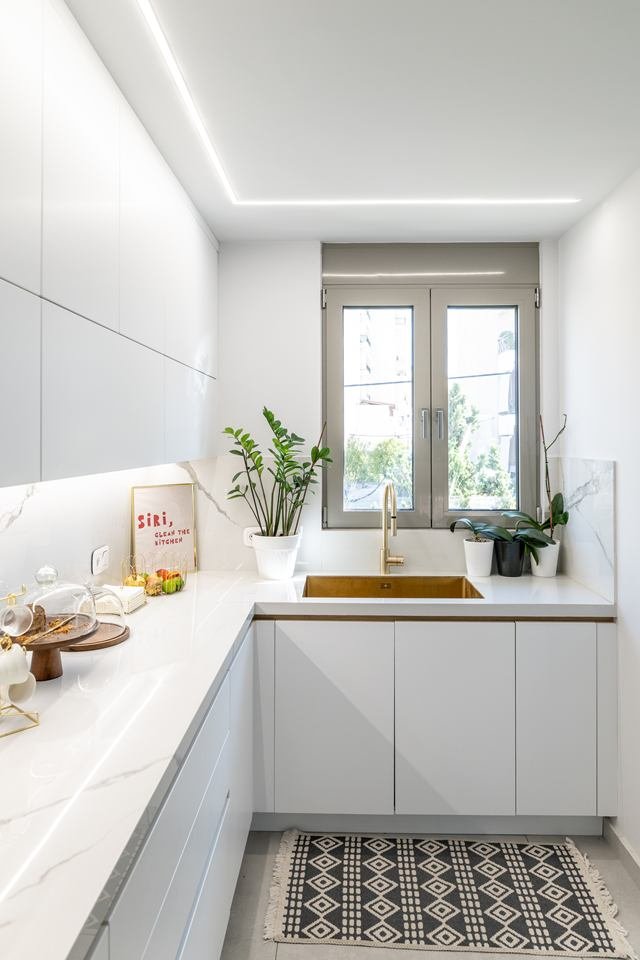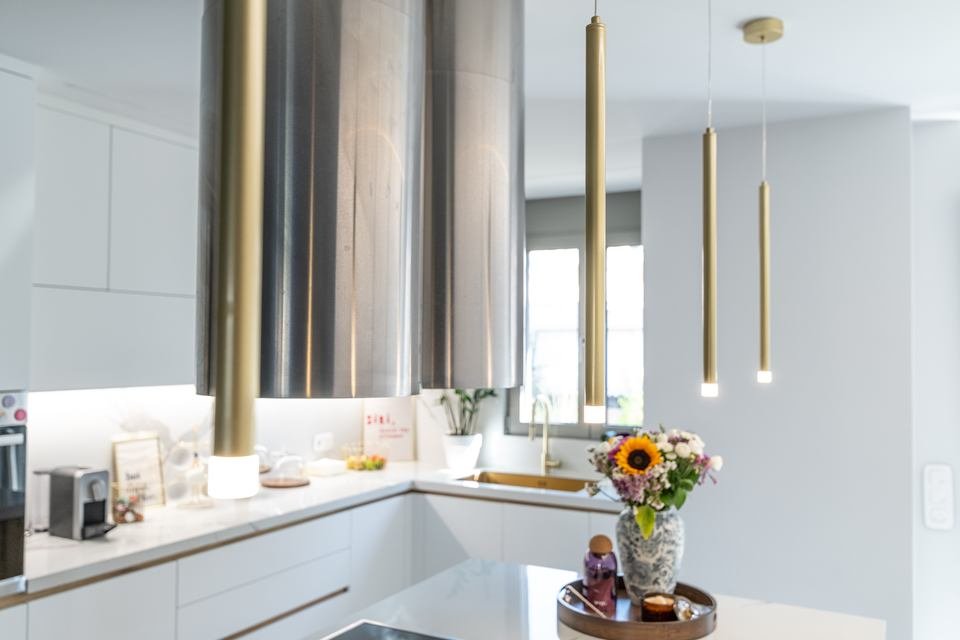
What we build
Floor-to-ceiling made-to-measure kitchens, islands and built-in furniture for homes. One partner from the laser measurement to the final door adjustment: design, manufacture and installation are not split across three companies.

IKD / Innovative Kitchen Design — Athens, GR
Floor-to-ceiling made-to-measure kitchens, islands and built-in furniture for homes. One partner from the laser measurement to the final door adjustment: design, manufacture and installation are not split across three companies.
Every cabinet, edge, hinge and opening for pipes and cables is drawn in 3D in Infowood 1992 before a single board is cut. The drawing you approve is the same file that instructs the cutting machines.
No catalogue boxes. No filler strips covering the gaps. Every cabinet is cut to the size of your own walls, on European precision (CNC) machinery at a 2,500 m² factory — and only your kitchen is made, not a production run.
A ready-made kitchen is a row of cabinets in fixed widths, lined up against your wall. Whatever is left over between them and the real wall is closed with filler strips and wedges. Those spots show — and that is where a kitchen fails first.
We do not work to fixed widths. We measure the room, draw it in 3D and cut the cabinets to its own dimensions. A 2,847 mm wall gets a 2,847 mm kitchen. If a wall leans, we measure it and correct for it in the drawing before anything is made — not with a wedge on installation day.
It is a different way of building, not a pricier version of the same product. It costs more and takes longer, but it is the only way to get straight lines and even gaps between the doors along a floor-to-ceiling kitchen.
Cabinets take the dimensions of your room, not the standard sizes of a catalogue. No rounding.
The team that measured the room designs it, chooses the materials and installs the kitchen. Nothing gets lost between designer, factory and fitter.
We choose materials and finishes that stand up to heat, moisture and wear in everyday use. Durability first, looks second.
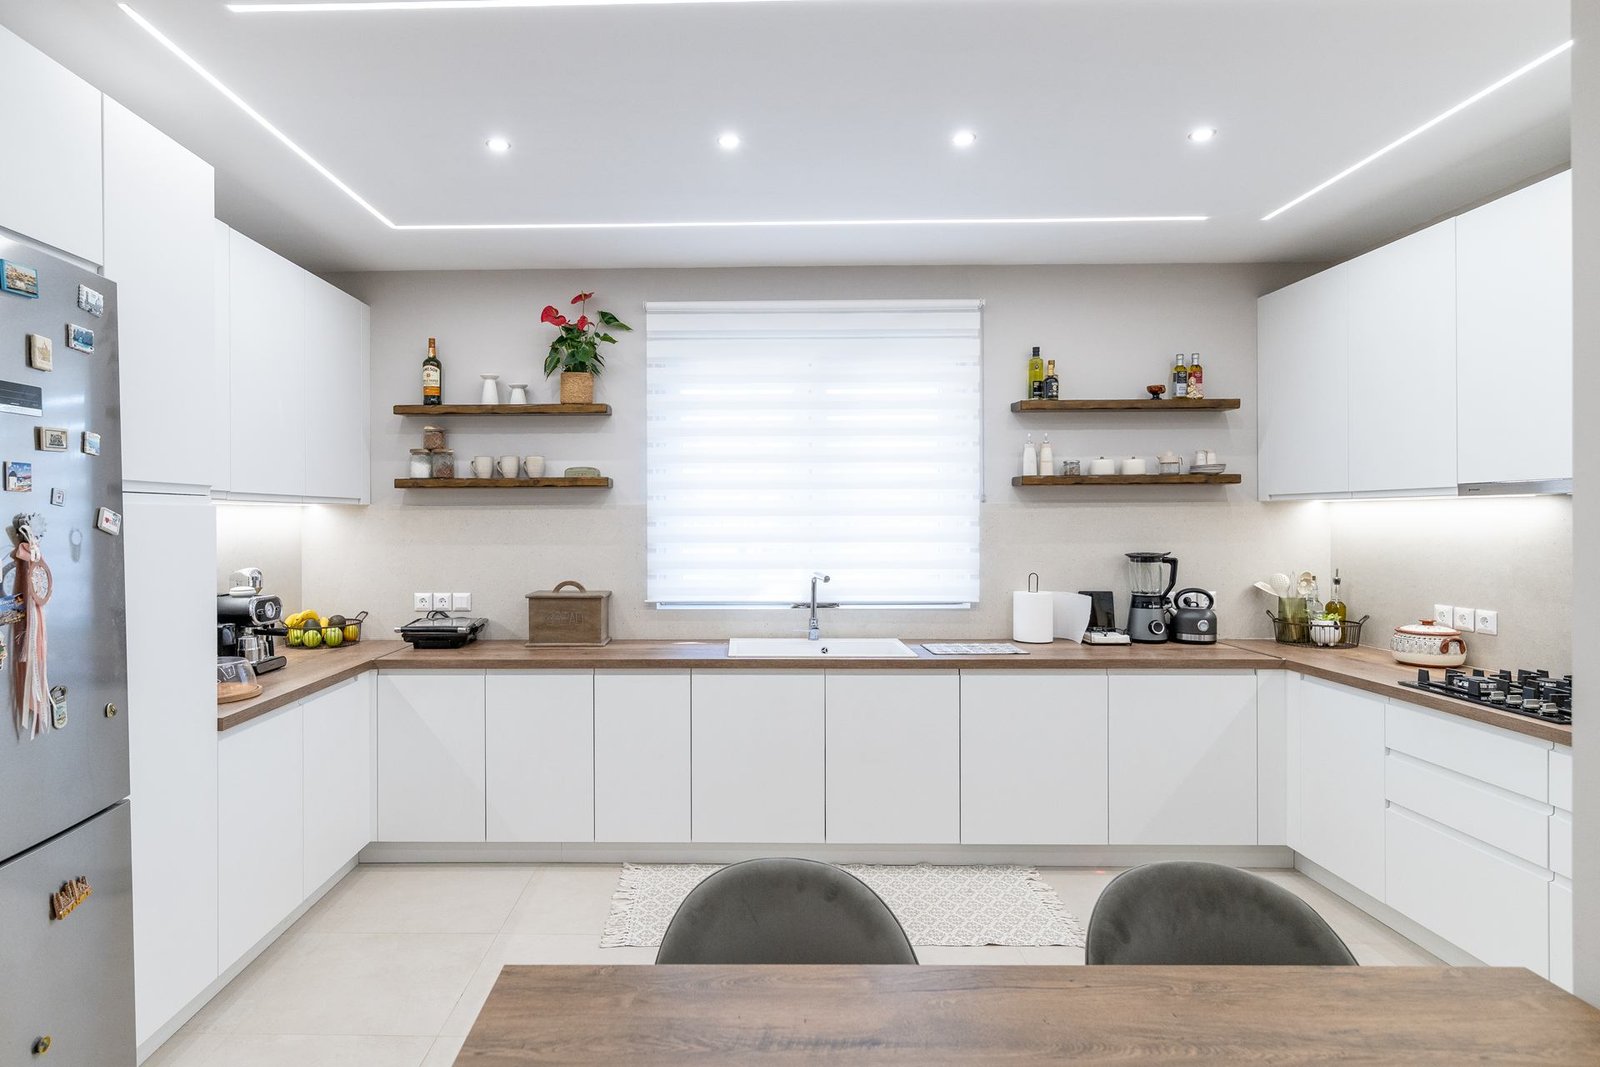
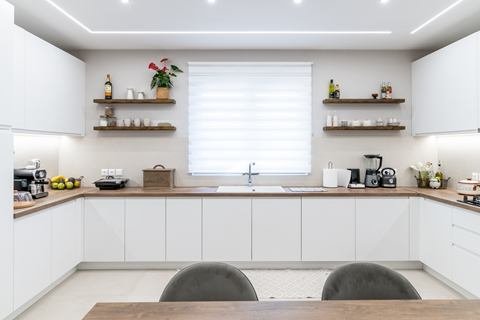
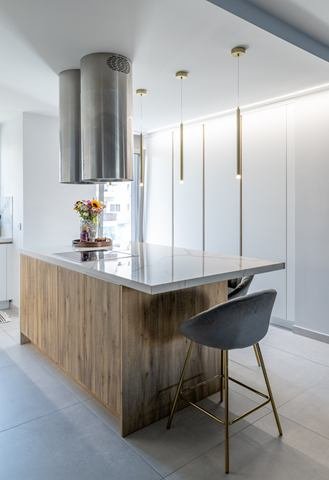
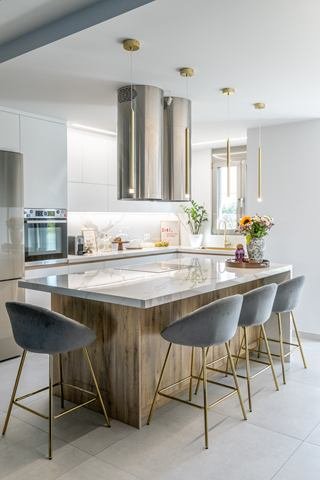
U-shaped kitchen with a timber worktop and open shelving around the window
| Part | What we use | Detail |
|---|---|---|
| Cabinet body | Moisture-resistant particleboard, low-emission (class E1), melamine faced | 18 mm |
| Edges | Edge tape bonded with no visible joint (laser or PUR glue), matched to the surface colour | 1–2 mm |
| Doors and drawer fronts | Real wood (veneer), lacquer, or hard-wearing laminate (HPL) | To spec |
| Wood grain | Continues from door to door across the whole kitchen | Per run |
| Worktop | Natural stone, sintered stone, or solid timber | 20–30 mm |
| Hinges and drawer runners | Soft-close, tested for a set number of openings | 200,000 |
| Door alignment | Adjustable in height, width and depth at installation and whenever needed later | ±2 mm |
| Gap between doors | The same across the whole kitchen, set in the drawing | 4 mm |
On timber. Veneer is a thin sheet of real wood: it has a grain, it reacts to moisture and it has a limited thickness. We recommend it where the kitchen is continuous enough for the grain to run from door to door, and we choose the base board and edge so it survives the heat of an oven, water at the sink and ten years of hands opening a handleless door by its edge.
Manufacturing partner
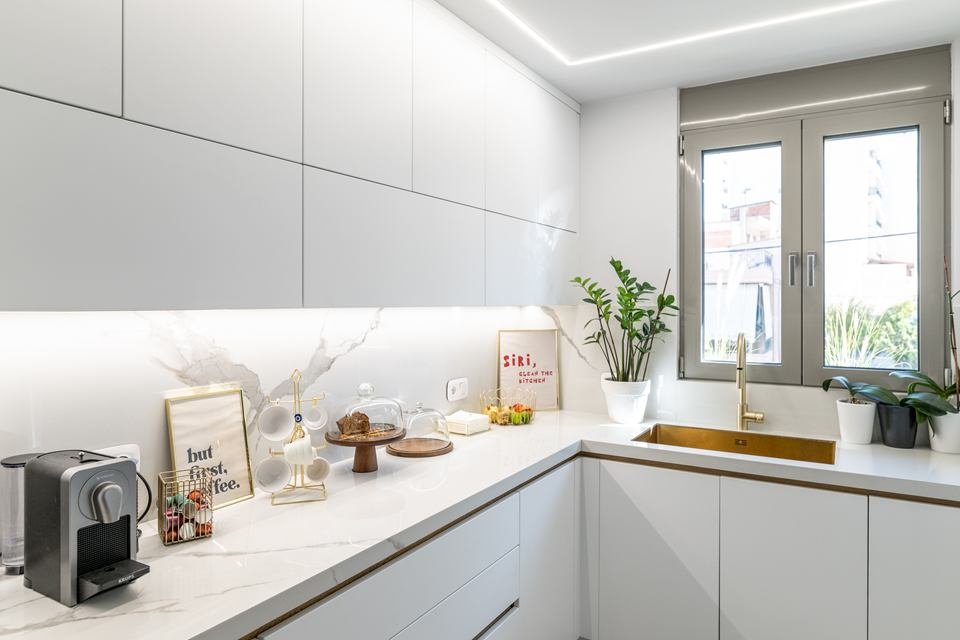
Manufacture happens in direct partnership with Silves — a 2,500 m² factory with modern European precision (CNC) machinery.
A direct partnership means the drawing is not re-drawn, re-interpreted or re-priced between design and manufacture. Cutting, drilling and edging run as one sequence straight from the approved drawing. Production is booked around the date we measured your room, not a general order queue.
Discovery
A few questions about the project, the room and when you need it. If we are not the right fit, you will know straight away.