
Portfolio / 01
Open kitchen with island.
Full-height handleless white units, brass joints, and a timber-clad island around a stone worktop.
- Area
- [Area]
- Property
- [Type, year]
- Scope
- Kitchen, island
- Sign-off to handover
- [—] wks
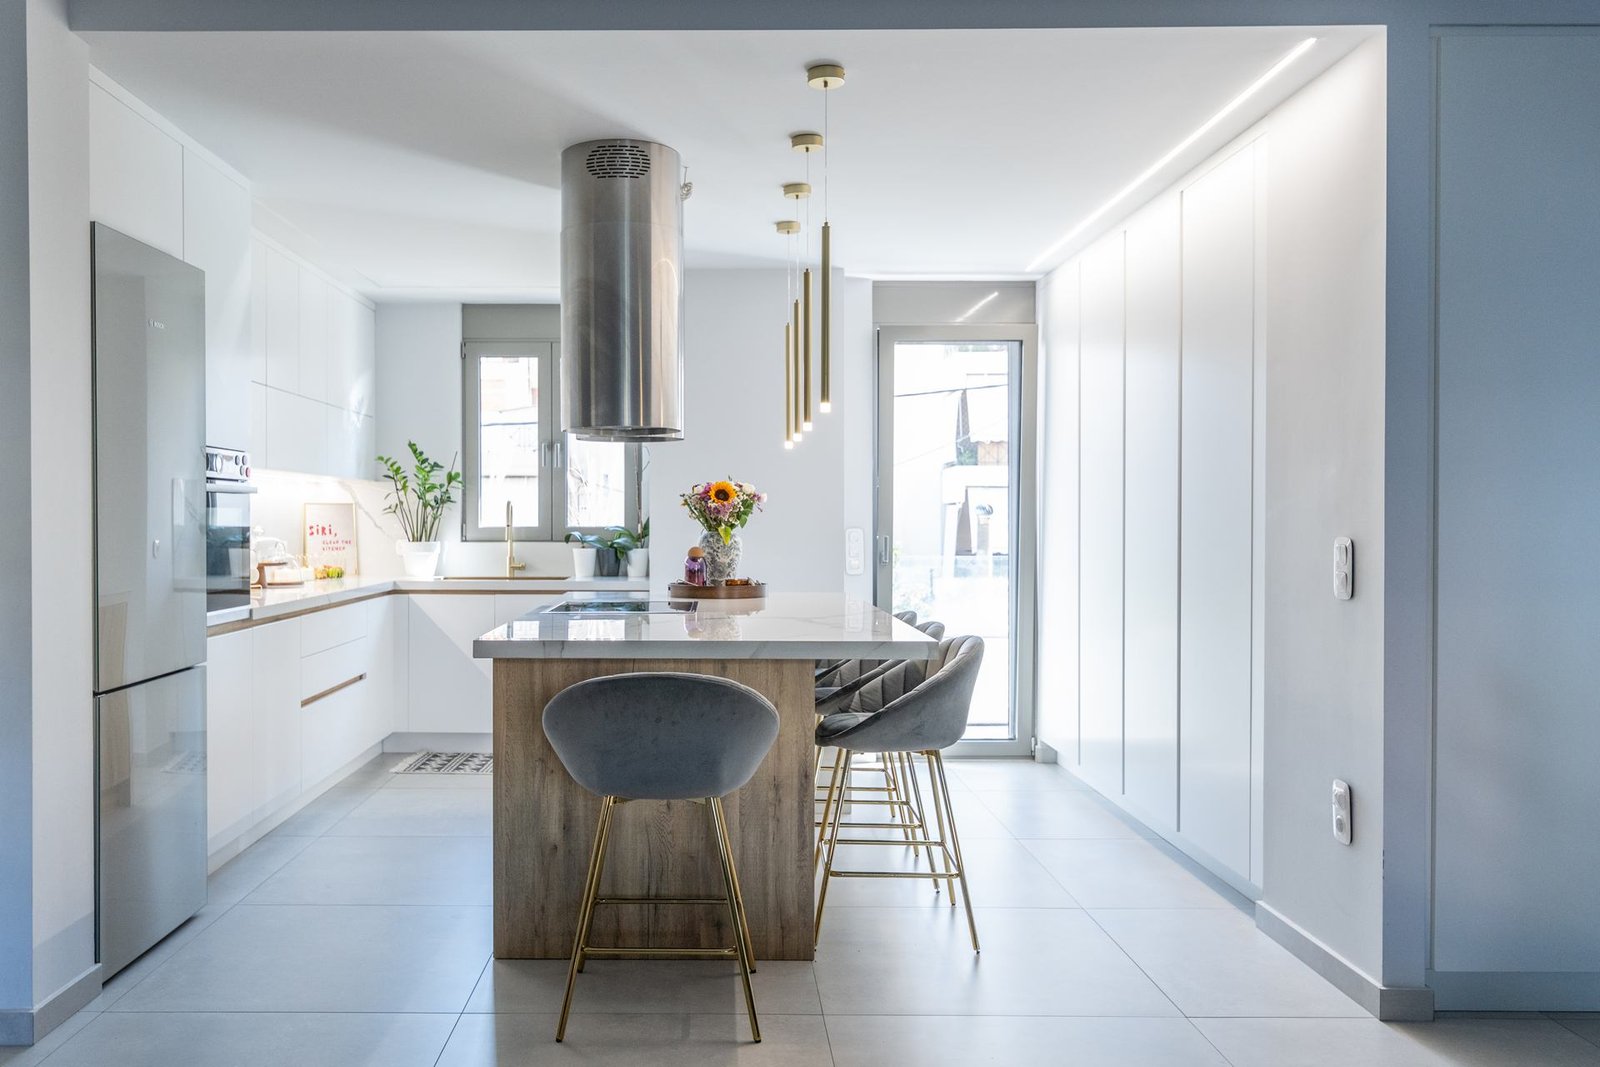
Island and wall cabinets — handleless, with brass strips
The project
[The room before: building type and year, walls and services, access constraints, what the client asked for. Two to four sentences from IKD.]
The tall-unit wall reads as one surface: handleless white doors from floor to ceiling, divided by vertical brass strips.
The island anchors the room. Timber cladding, a stone worktop that drops to the floor on one side, seating on the other, and a hob beneath two stainless extractor columns. At the window the worktop returns with a brass sink and a stone splashback.
Materials and details
| Element | Description |
|---|---|
| Doors and drawer fronts | White, handleless, with a recessed grip channel |
| Tall units | Floor to ceiling, with vertical brass strips in the joints |
| Island | Timber cladding, waterfall worktop, hob and seating |
| Worktop and splashback | Stone, with a continuous stone splashback at the window |
| Sink | Brass, undermounted |
| Extraction | Two stainless columns above the island |
| Drawers | Silves metal-sided drawers, cutlery insert, deep pan drawers |
Photographs
Next
Your room is not in this list yet.
Every project here began with a laser measurement and a 3D design. Start with a few questions about your project, your room and when you need it — before anyone has to commit time.
