Portfolio / 02
U-shaped kitchen with timber worktop.
A symmetric layout around the window, a timber worktop around the whole U, open shelving and a storage niche.
- Area
- [Area]
- Property
- [Type, year]
- Scope
- U-shaped kitchen
- Sign-off to handover
- [—] wks
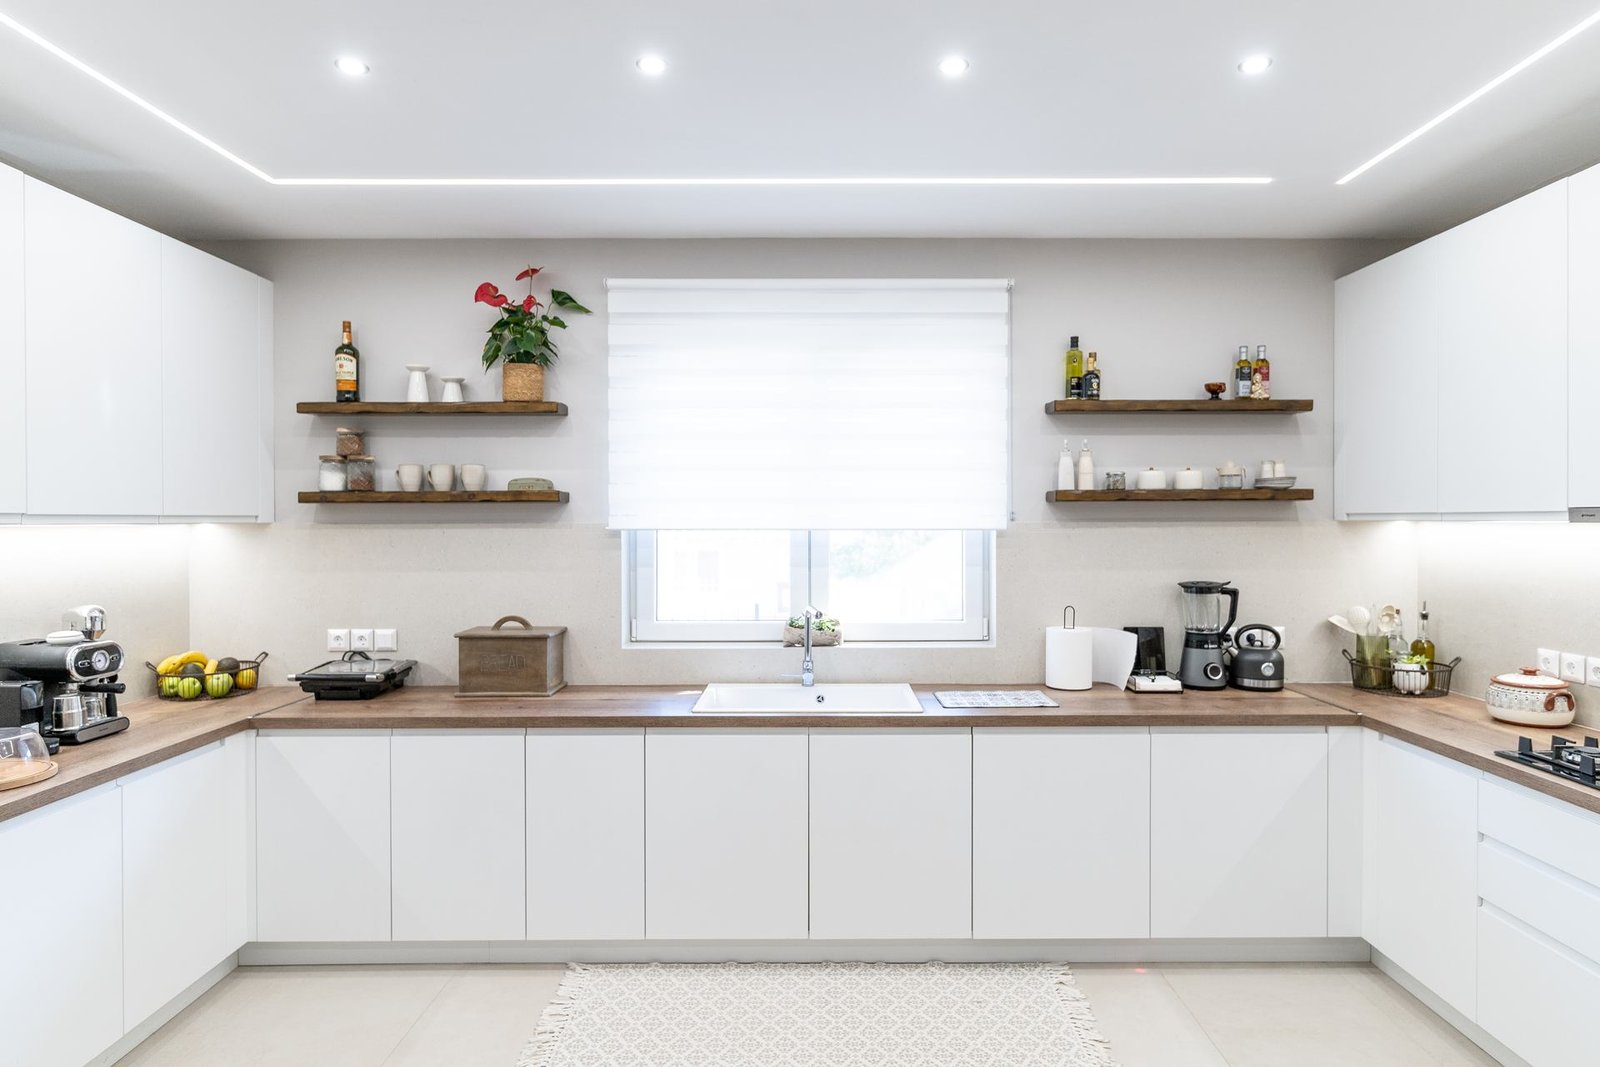
U-plan — centred window, timber worktop
The project
[The room before: building type and year, walls and services, access constraints, what the client asked for. Two to four sentences from IKD.]
The layout is built around the window. On that side, open shelves in the same timber as the worktop take the place of wall units.
Base units are white and handleless, and the timber worktop runs around the whole U. On one side, wall units end in a tall oven column. In the corner, a recessed niche with shelves keeps jars and utensils within reach.
Materials and details
| Element | Description |
|---|---|
| Doors and drawer fronts | White, handleless |
| Worktop | Timber, continuous around the U |
| Shelving | Floating, in the same timber, either side of the window |
| Wall units | On the hob side |
| Appliance column | Two built-in appliances in a tall column |
| Niche | Recessed, with timber shelves for storage |
Photographs
Next
Your room is not in this list yet.
Every project here began with a laser measurement and a 3D design. Start with a few questions about your project, your room and when you need it — before anyone has to commit time.
